Rancho, Hacienda, Villa y Quinta
USD 697,000Venta
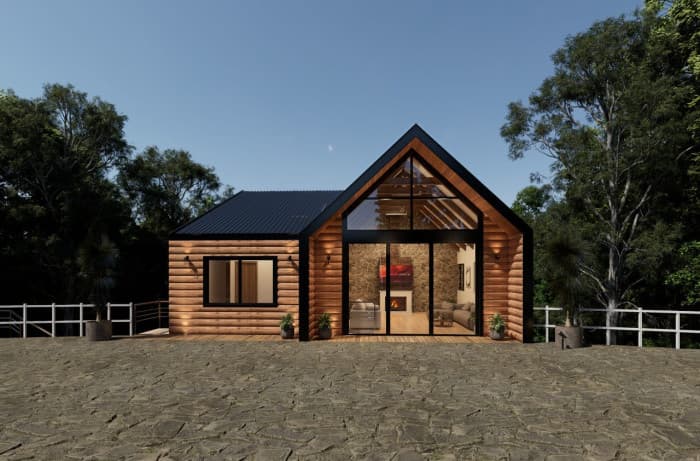
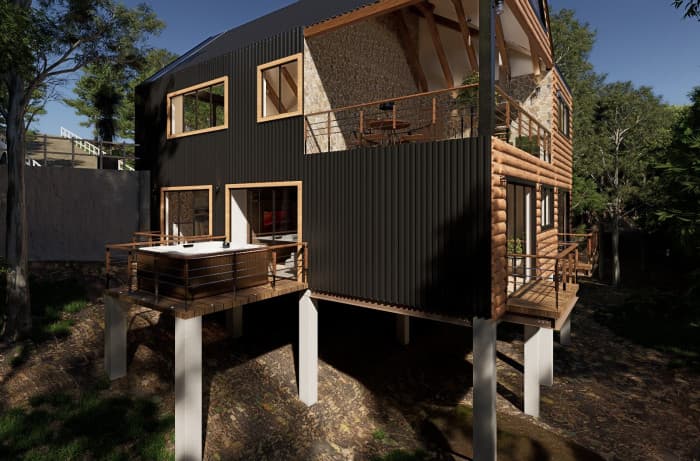
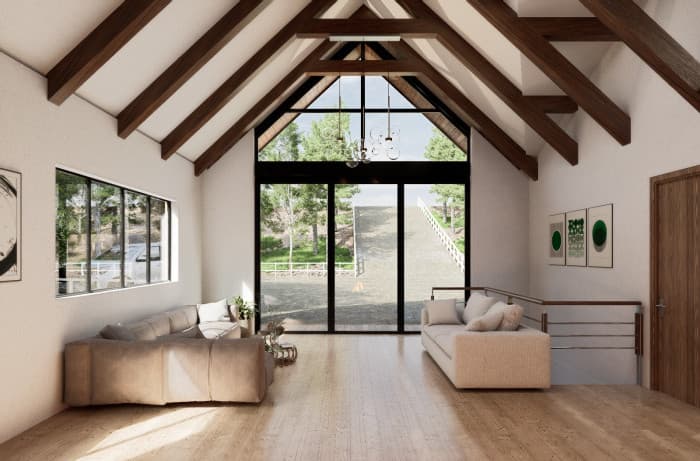
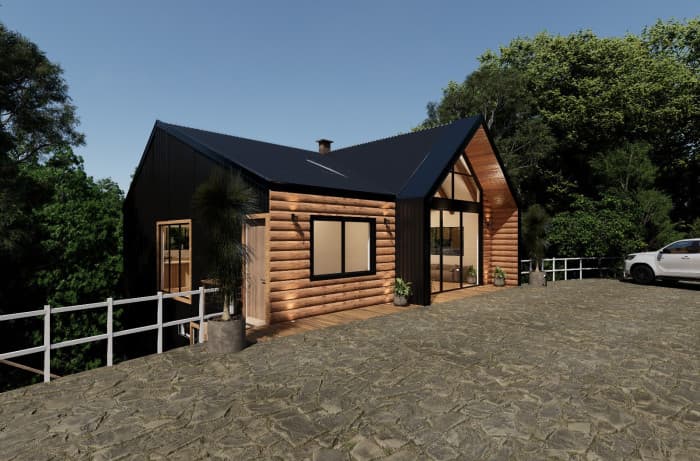
Proyecto de casa en planos finca en Fraijanes
Rancho en km 16 al km 30 Fraijanesbed3
bathtub2
directions_car10
square_foot225m2
pets Sì
 Lucia De la Rosa
  ¡Hola soy Maxy!, estoy aquí para ayudarte
Rancho, Hacienda, Villa y Quinta
bed3
bathtub2
directions_car10
square_foot225m2
pets Sì
Lucia De la Rosa 
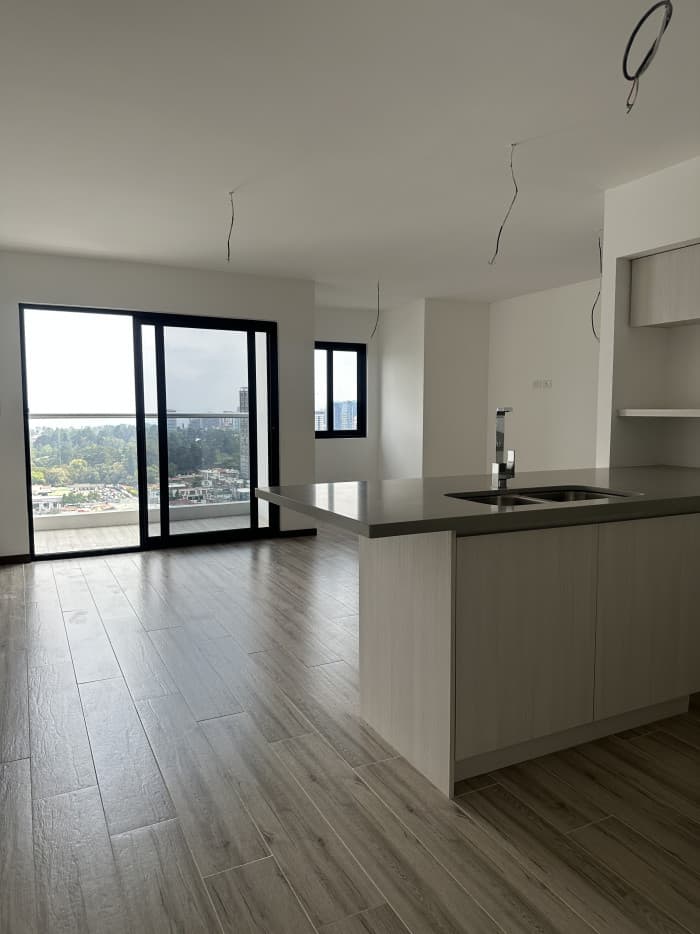
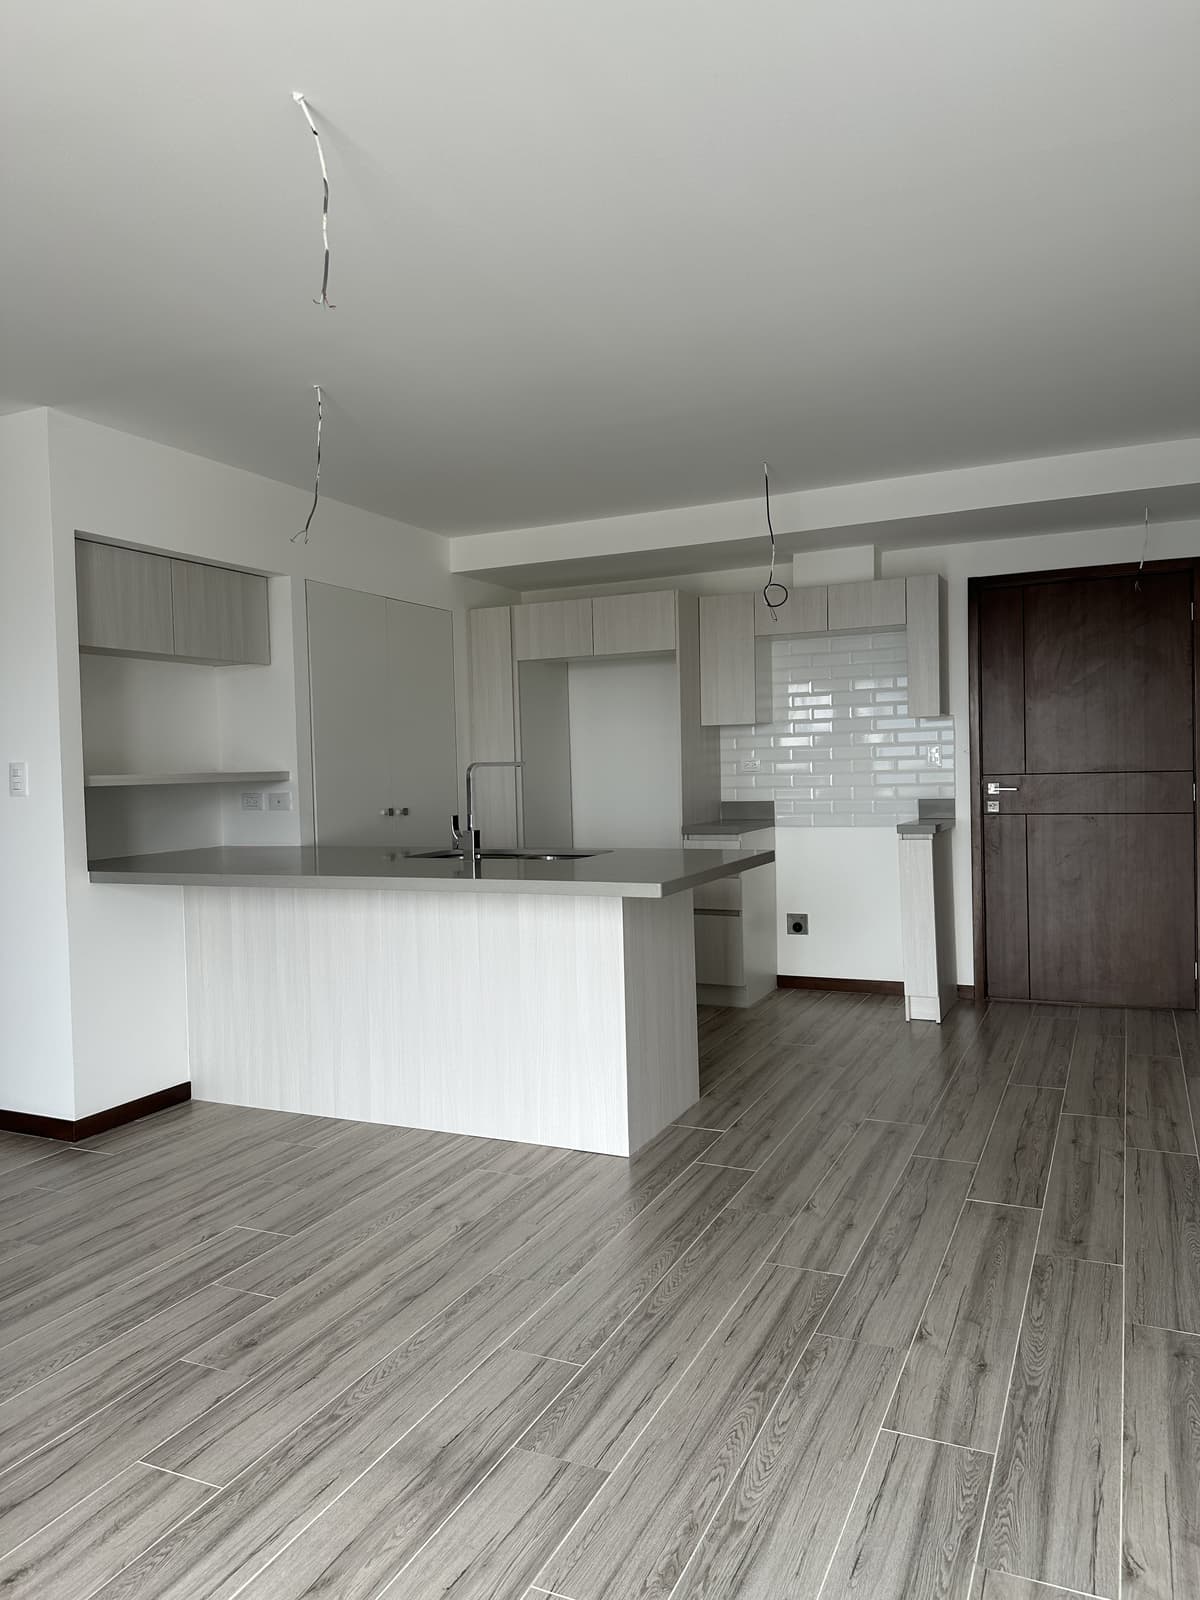
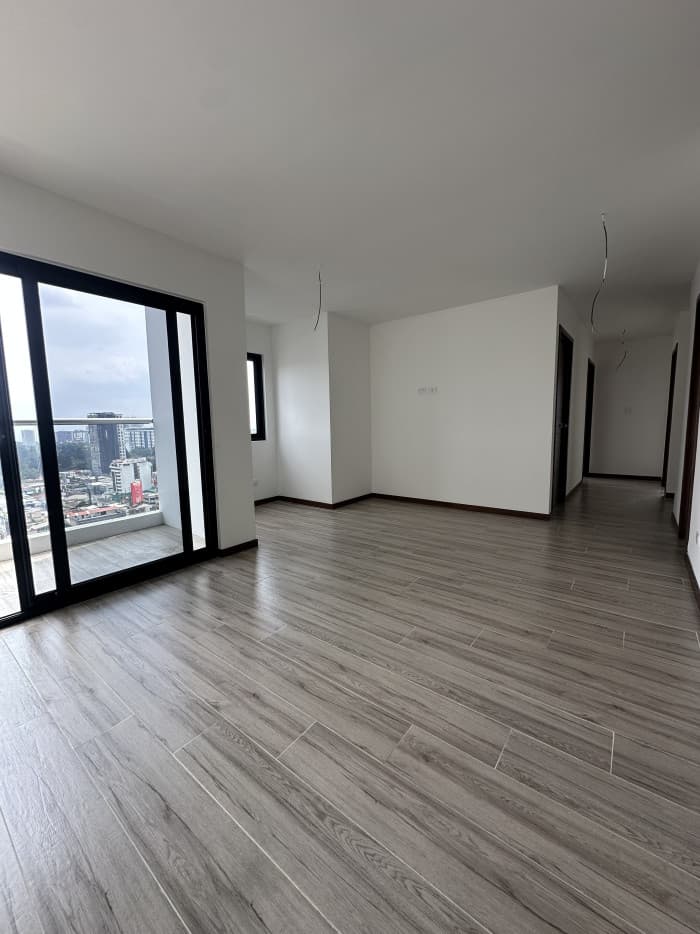
Apartamento Residencial
bed3
bathtub2
directions_car3
square_foot160m2
pets Sì
 Alejandro Perdomo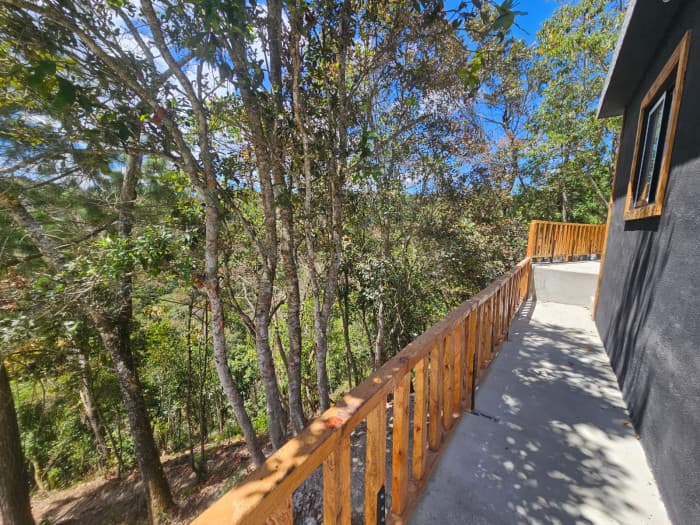
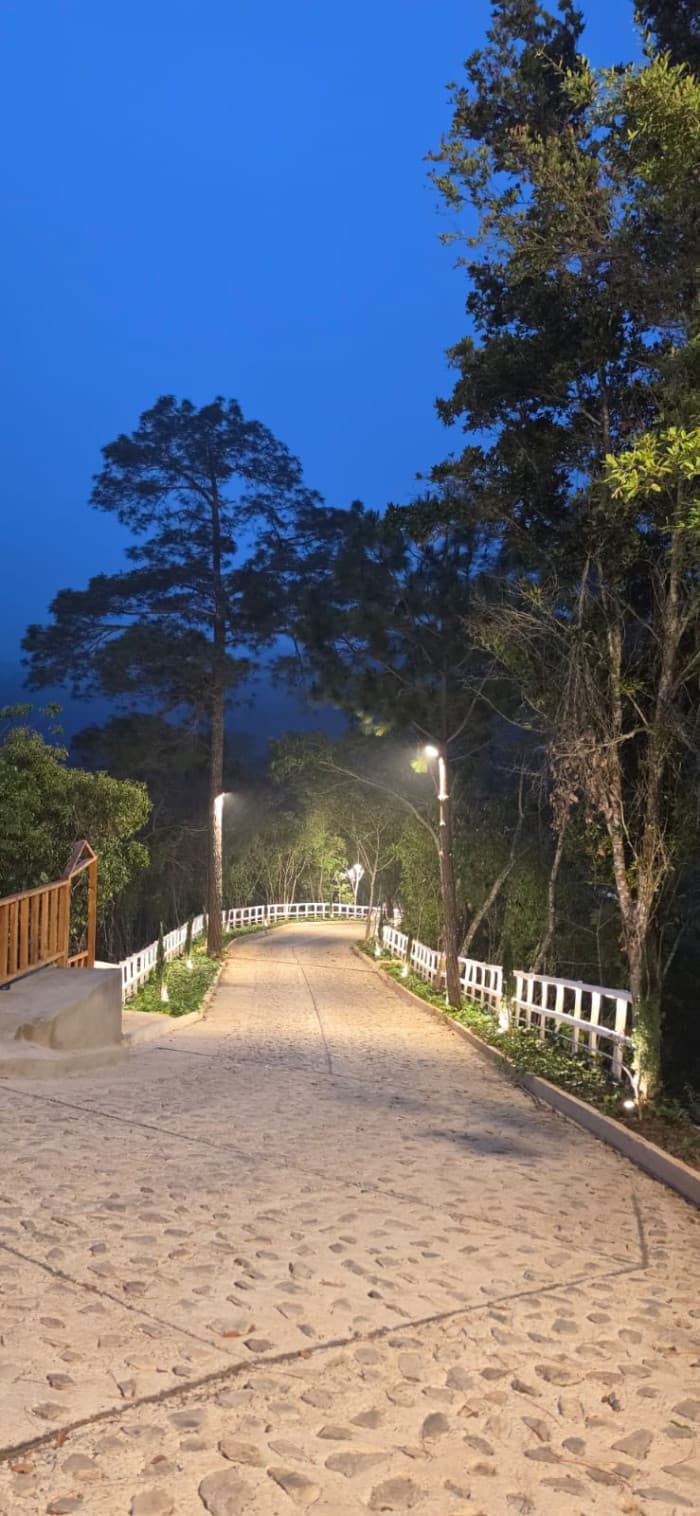
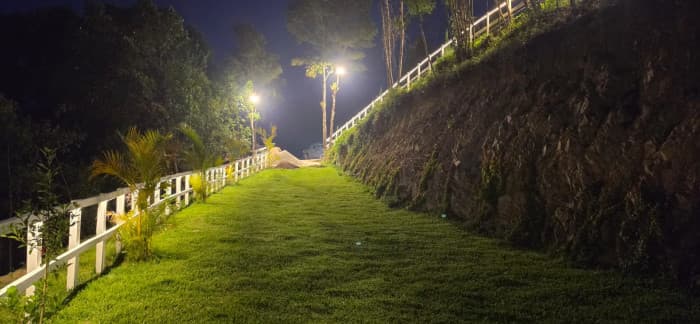
Rancho, Hacienda, Villa y Quinta
bed2
directions_car20
Lucia De la Rosa 
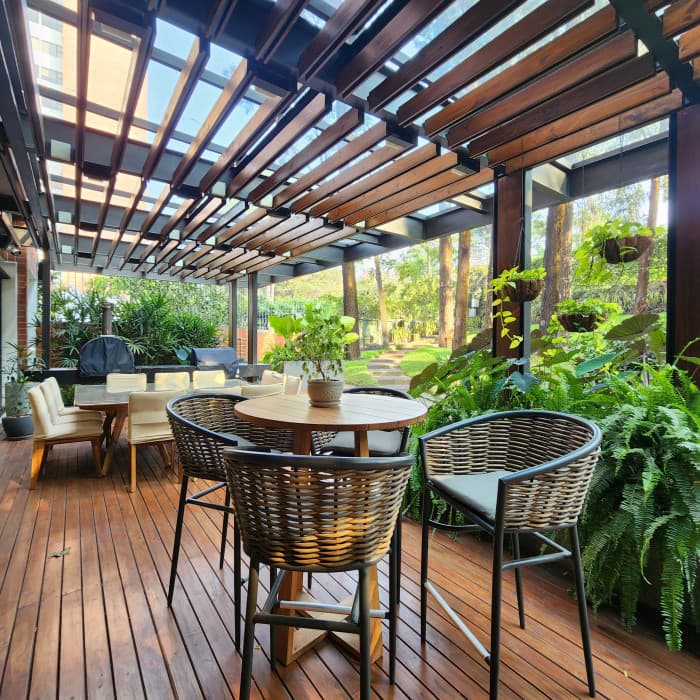
Apartamento Residencial
bed3
bathtub3
directions_car2
square_foot234m2
pets Sì
 Armando Gutierrez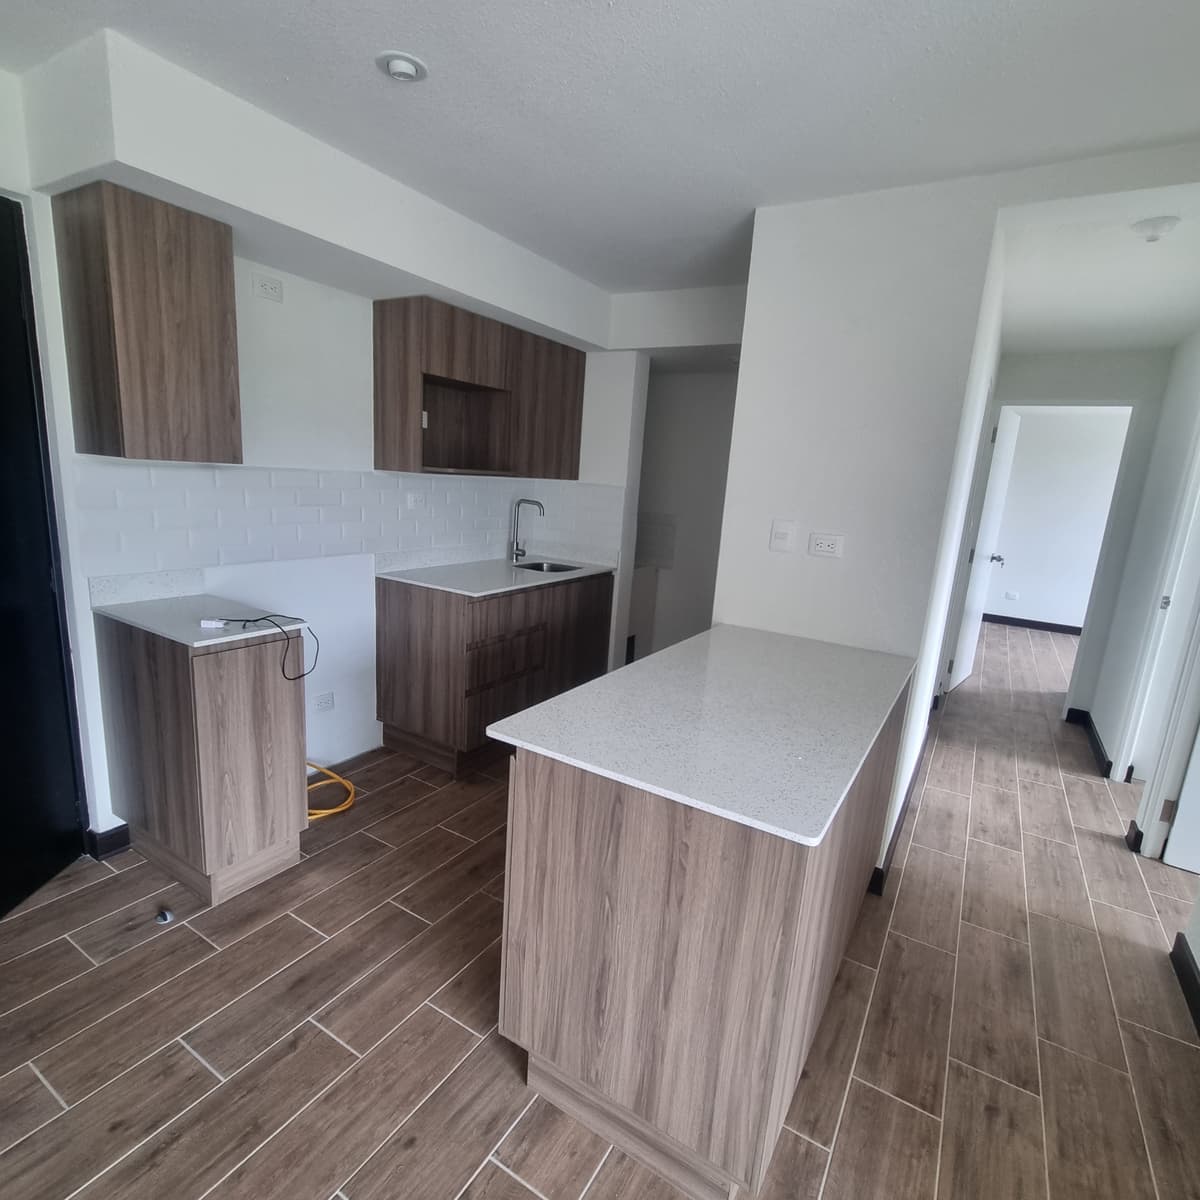
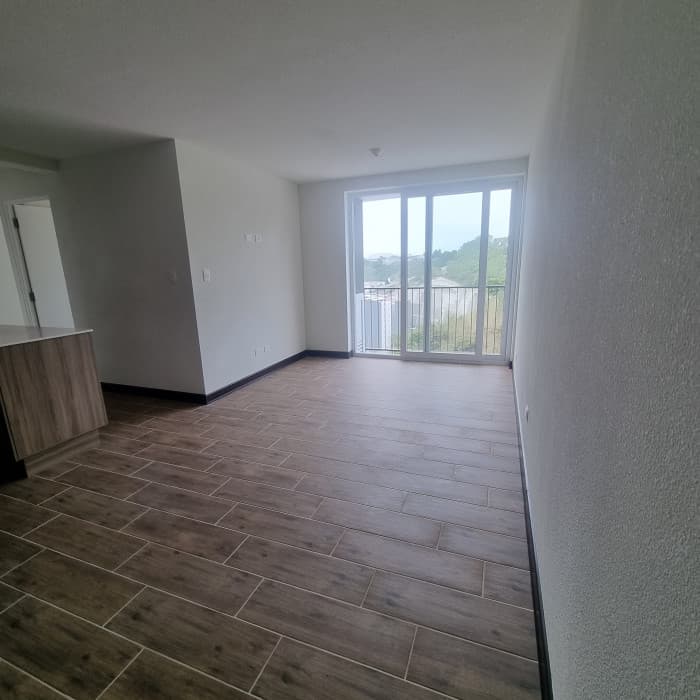
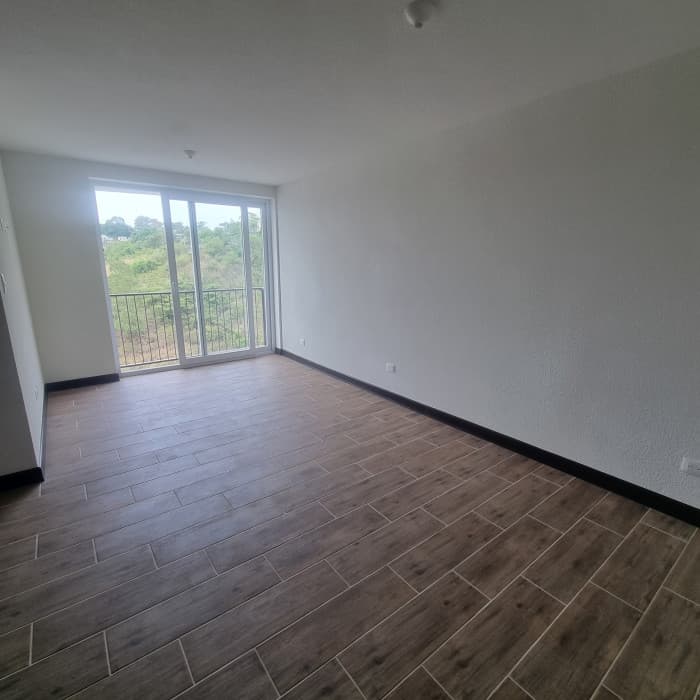
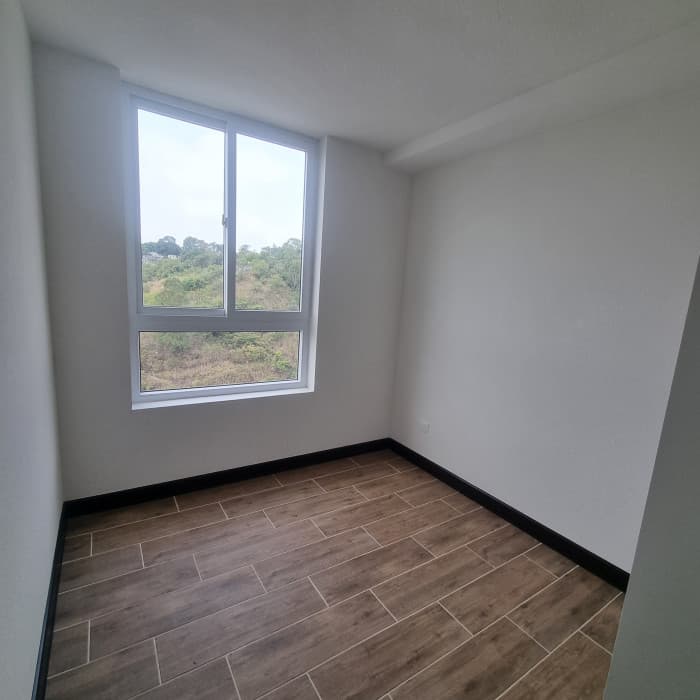
Apartamento Residencial
bed3
bathtub2
square_foot69m2
pets Sì
 CityMax Guatemala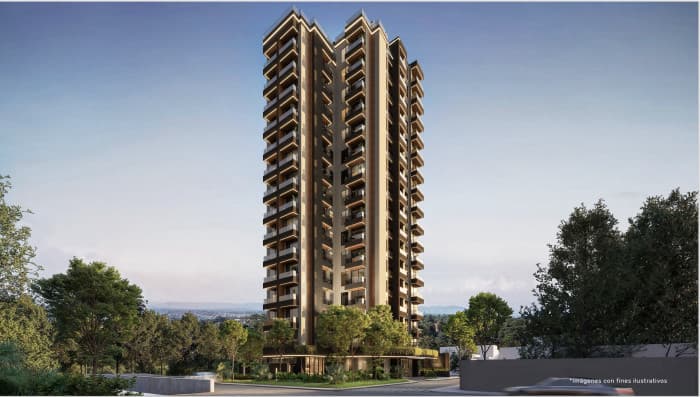
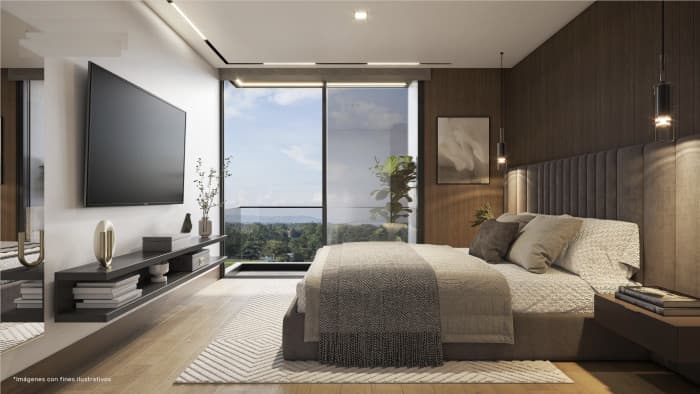
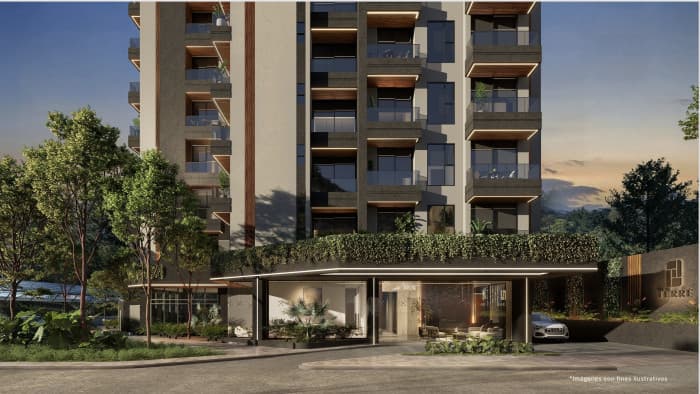
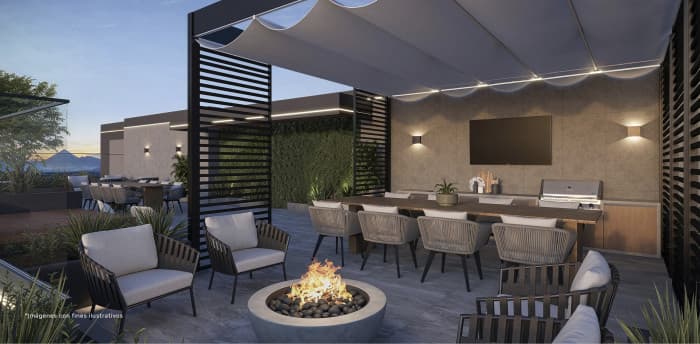
Apartamento Residencial
bed3
bathtub2
directions_car2
square_foot130m2
pets Sì
 Paula Estrada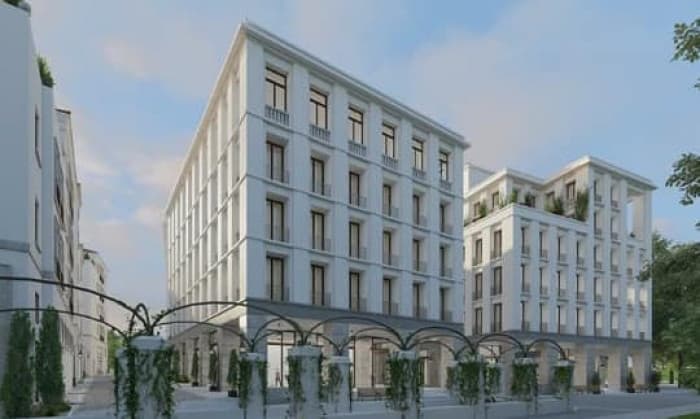
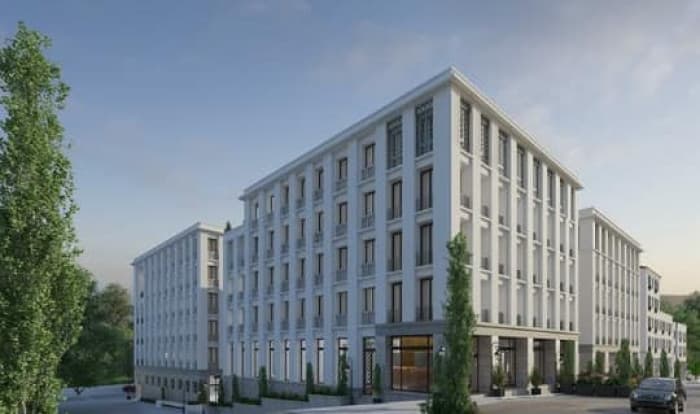
Oficina Comercial
door_front1
directions_car5
square_foot705.55m2
 Jonathan Arriaza
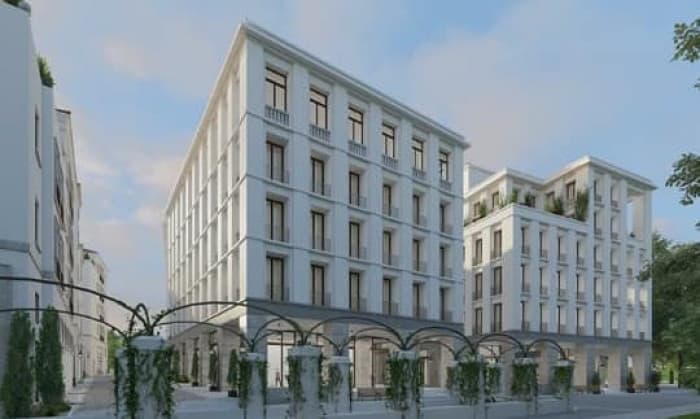
Oficina Comercial
door_front1
directions_car5
square_foot705.55m2
Jonathan Arriaza 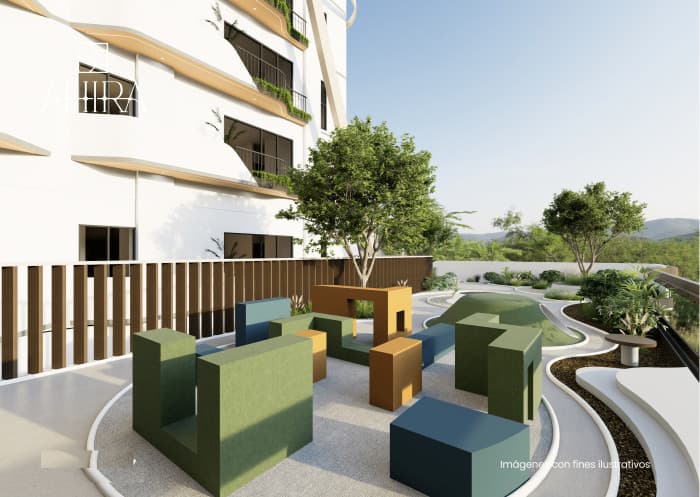
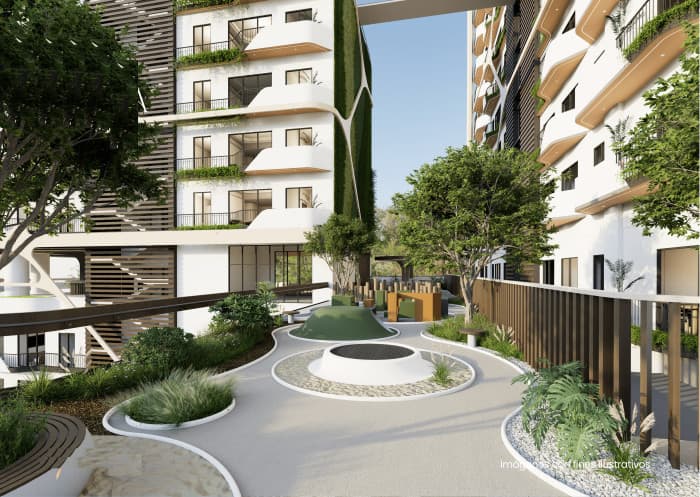
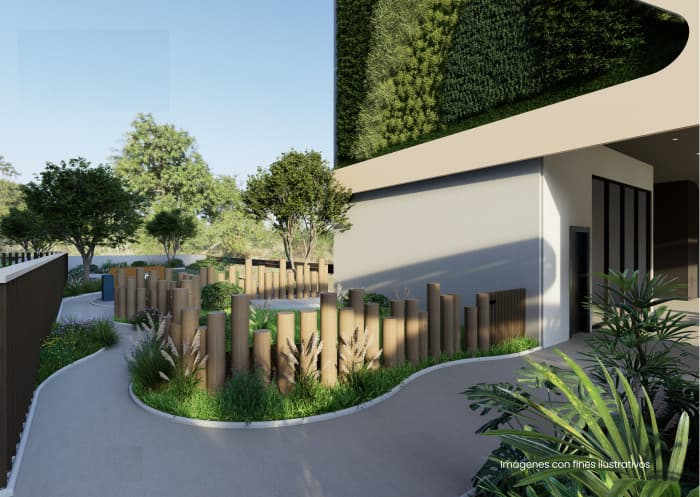
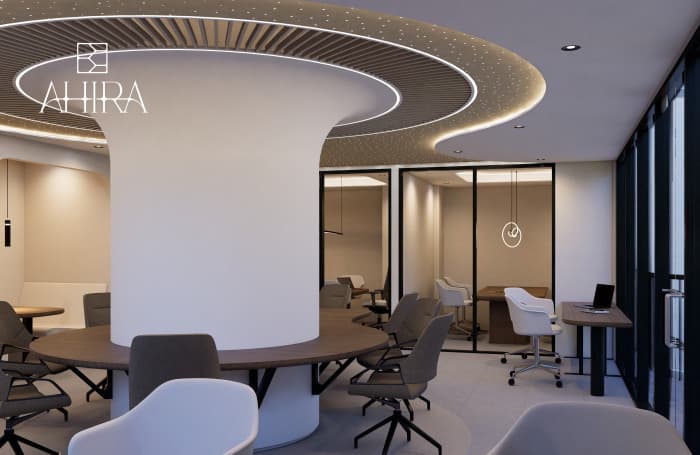
Apartamento Residencial
bed2
bathtub2
directions_car2
square_foot96.79m2
pets Sì
 David Urizar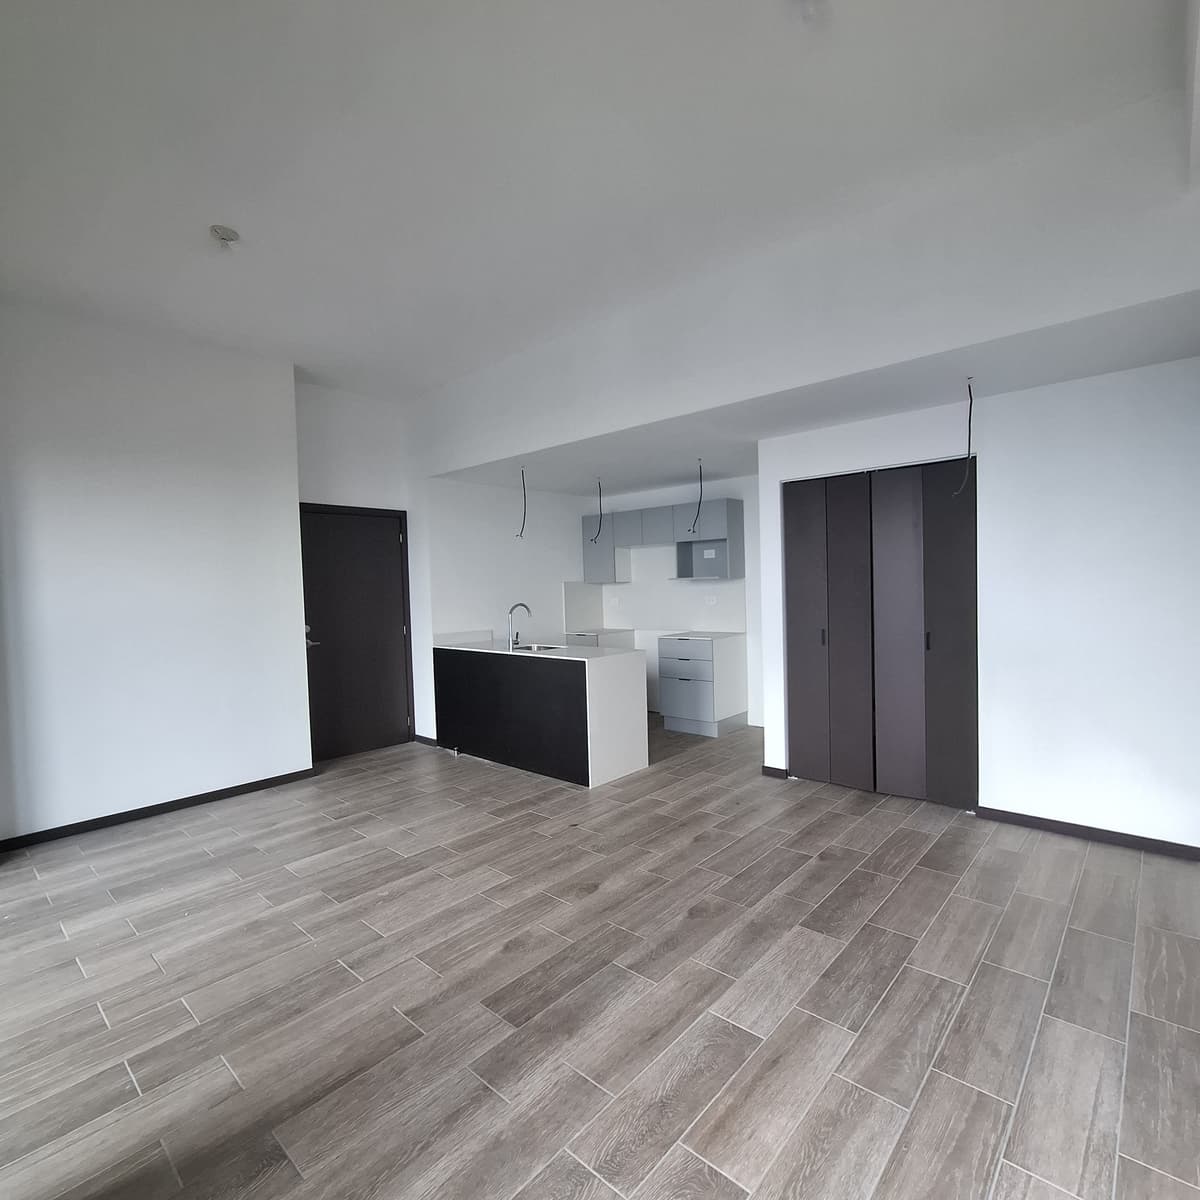
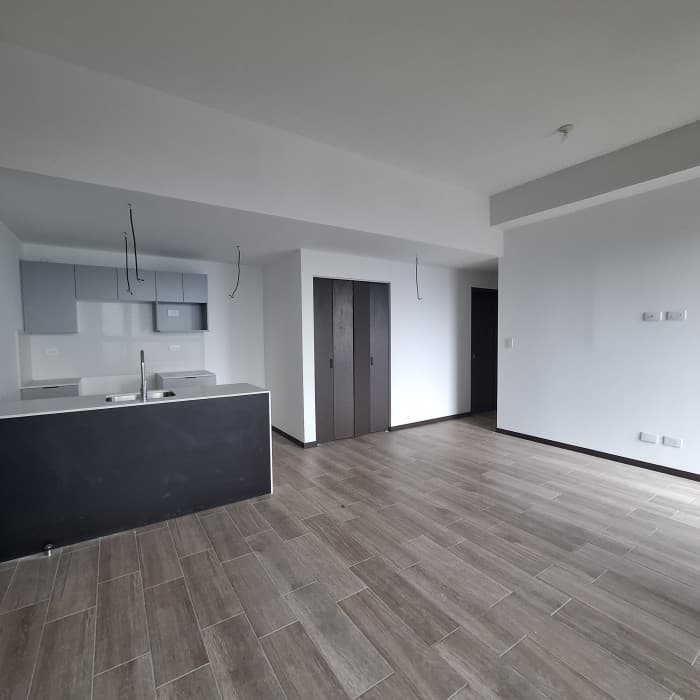
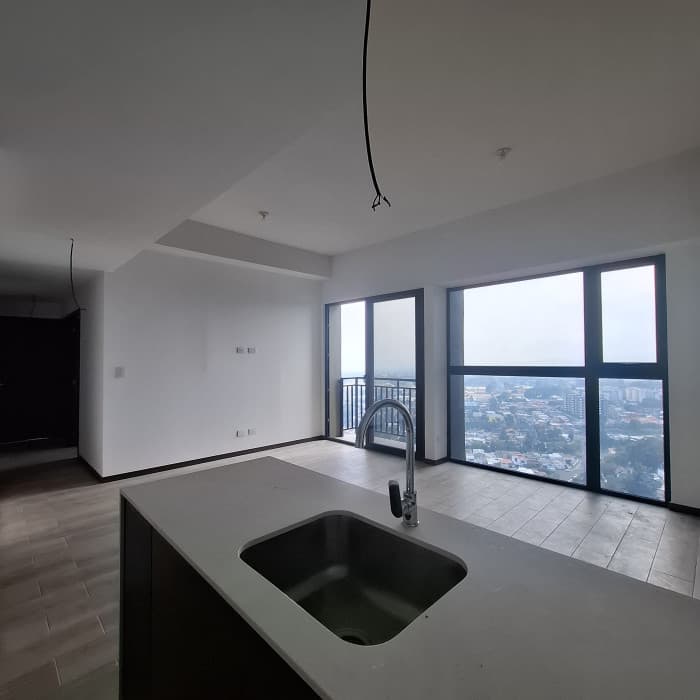
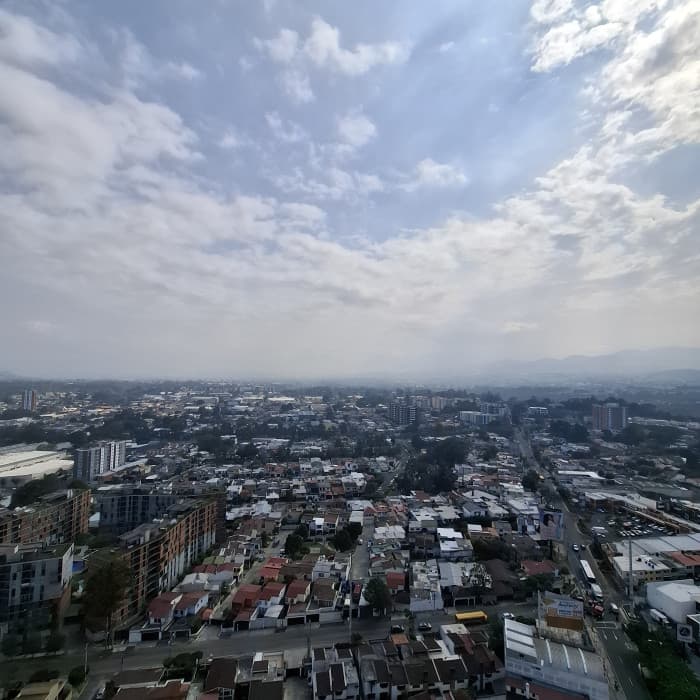
Apartamento Residencial
bed3
bathtub2
directions_car2
square_foot107.47m2
pets Sì
Armando Gutierrez 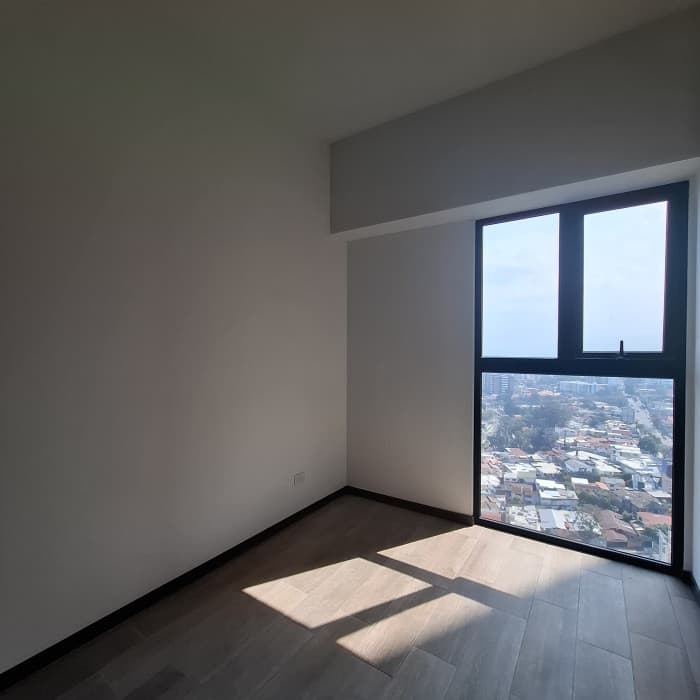
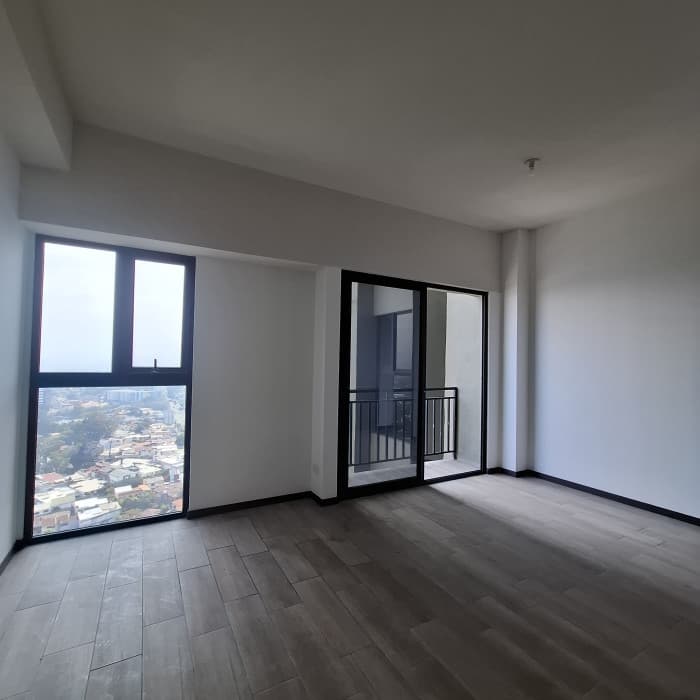
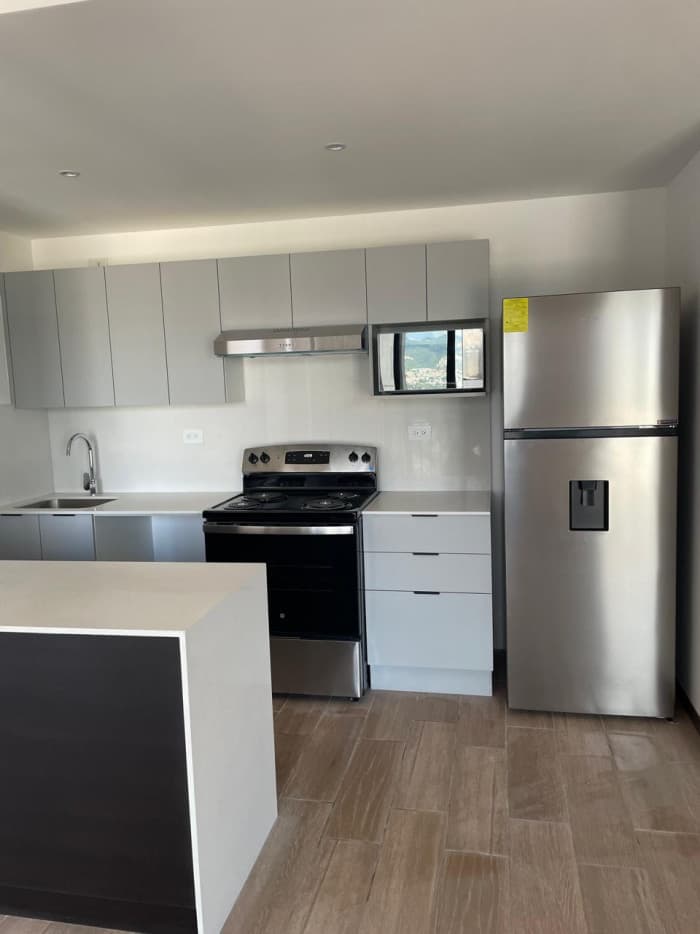
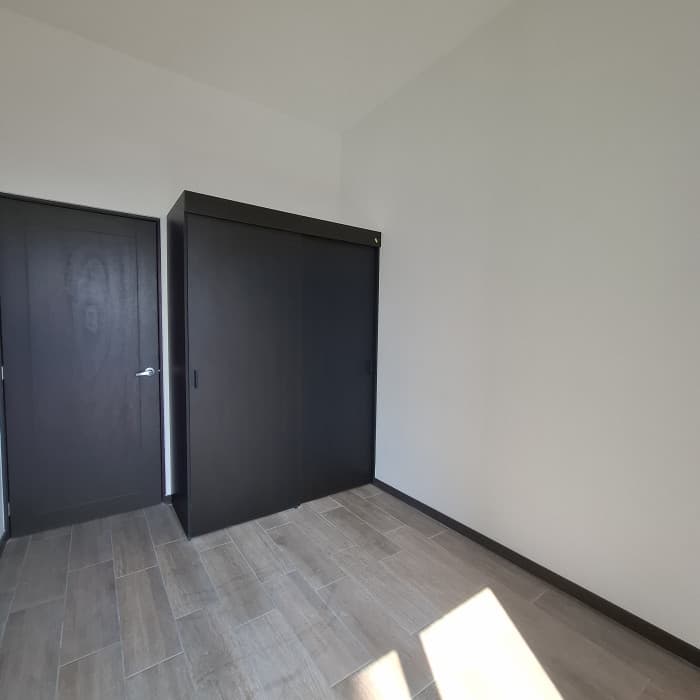
Apartamento Residencial
bed2
bathtub2
directions_car2
square_foot97.7m2
CityMax Guatemala 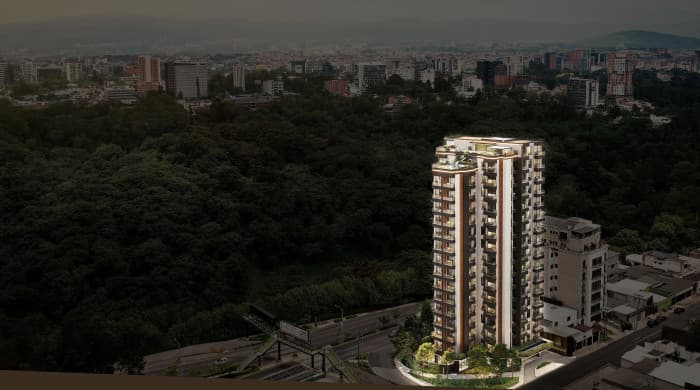
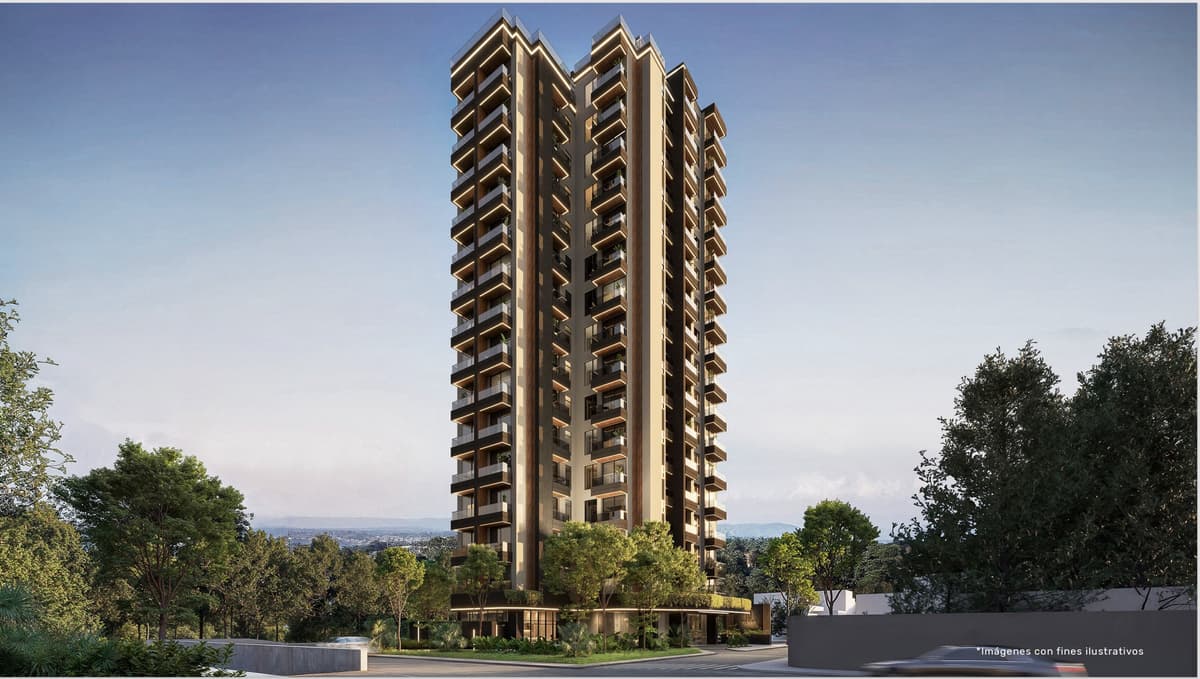
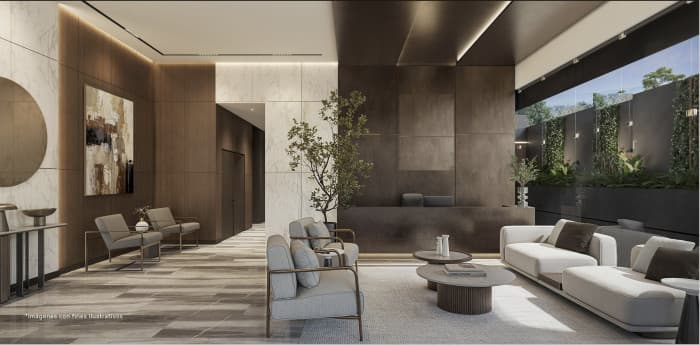
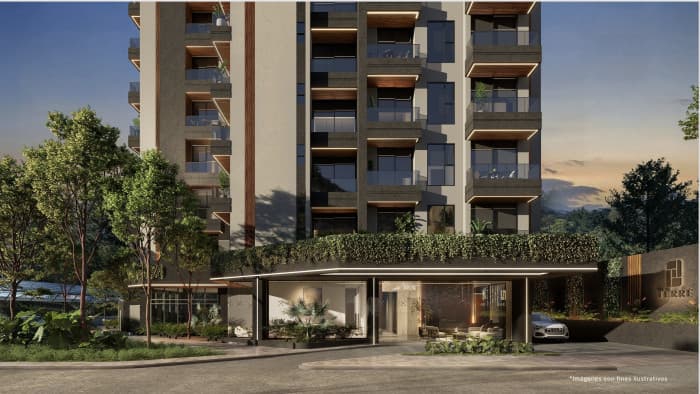
Apartamento Residencial
bed3
bathtub2
directions_car2
square_foot125m2
pets Sì
Paula Estrada